4340 N Nellis Blvd

4340 N Nellis Blvd, Las Vegas

Positioned at the strategic intersection of Nellis Blvd and Craig Rd in Sunrise Manor, 4340 N Nellis Blvd, Las Vegas, NV 89115 represents the Rockefeller Craig Road Logistics Center’s flagship property. Set for delivery in Q2 2025, this state-of-the-art facility offers remarkable connectivity to Las Vegas Blvd, Interstate 15, and the broader Las Vegas market—making it an ideal solution for modern distribution and logistics operations.

Property Overview

  • Size: 141,540 sq. ft.
  • Office Space: 12,535 sq. ft.
  • Rent: Lease terms available upon request (NNN)
  • Estimated Delivery: Q2 2025
 

Key Features

  • Type: Industrial Warehouse/Distribution
  • Building Size: 141,540 sq. ft.
  • Land Area: 7.30 acres
  • Clear Height: 32 feet at first column
  • Loading Docks:
    • 18 Dock High Doors (9′ x 10′)
    • 2 Grade Level Doors (12′ x 14′)
  • Office Space: 12,535 sq. ft.
  • Zoning: C2 – Central Commercial
  • Year Built: 2025 (EST. Delivery Q2 2025)
  • Tenancy: Single Tenant
  • Class: A
  • Construction Type: Reinforced Concrete
  • Roofing: TPO roofing with R-38 insulation and white scrim
  • Fire Suppression: ESFR sprinklers (K-17 Heads)
  • Lighting: Energy-efficient Warehouse LED lighting (30’ candles at 3’ AFF with 15’ whips)
  • Column Spacing: 52′ x 60′
  • Speed Bay: 60-foot configuration
  • Slab Thickness: 7″ with 4500 PSI
  • Power: 2,000 amps, 277/480V, 3-Phase
  • Truck Court: 210-foot shared truck court
  • Parking: 219 auto parking stalls
  • Utilities: Water, Sewer, Gas, and Internet available
 

Property Highlights

  • Total Building Size: 141,540 sq. ft.
  • Office Component: 12,535 sq. ft. This cutting-edge facility is designed with a 32-foot clear height, robust loading configurations featuring 18 dock high doors and 2 grade level doors, and a comprehensive set of energy-efficient and safety-focused building amenities—all engineered to support high-volume, modern logistics operations.
 

Strategic Location Advantages Situated in one of the most dynamic industrial corridors in Sunrise Manor, this property offers:

  • Direct access from Nellis Blvd and Craig Rd to major regional routes, including Las Vegas Blvd and Interstate 15.
  • Proximity to high-traffic areas and key logistics hubs in the Las Vegas area.
  • A prime location that maximizes operational efficiency for regional distribution and value-added services, supported by major infrastructure investments and public utility upgrades.
 

Nearby Companies The surrounding industrial community is home to prominent enterprises including:

  • FedEx Ground
  • General Electric
  • Walmart Distribution Center
  • Cisco Systems
  • PepsiCo These neighboring companies reinforce the area’s reputation as a robust industrial and logistics hub, offering potential operational synergies for your business.

Unique Lease Opportunity Elevate your operational capabilities with this brand-new 141,540 sq. ft. facility, featuring 12,535 sq. ft. of dedicated office space. Offered on competitive NNN lease terms, this property’s industry-leading 32-foot clear height, 18 dock high doors, and 2 grade level loading doors are perfectly complemented by a 210-foot shared truck court and 219 parking stalls. With an estimated delivery in Q2 2025, this is a rare opportunity to secure a cutting-edge logistics center in a thriving industrial market.

Additional Services Our Las Vegas industrial real estate specialists are ready to guide you through every aspect of your leasing process. Take advantage of complimentary services—space planning, expert site selection, lease negotiation, and in-depth lease review—designed to ensure your operations meet efficiency and cost-effectiveness benchmarks from day one.

Summary of Services

  1. Tenant & Buyer Advisory: Personalized guidance for leasing, purchasing, and constructing commercial spaces.
  2. Project Management: Coordination of tenant improvements and build-outs, delivered on time and within budget.
  3. Lease Administration: Proactive oversight to identify discrepancies and mitigate overcharges.
  4. Workplace Strategy & Design: Crafting bespoke, engaging, and efficient workspaces tailored to your business.
  5. Portfolio Management: Strategic expertise in managing international real estate portfolios.
  6. Sale Leasebacks: Innovative financial solutions allowing asset liquidity while retaining operational control.
  7. Real Estate Outsourcing: Comprehensive consulting to optimize your real estate operations.
  8. Free Space Surveys: Complimentary reports on property availability and market trends.
  9. Operating Expense Reviews: Detailed audits to challenge and reduce questionable charges.
  10. Lease Expiration Reminders: Timely notifications to streamline lease renewal processes.
 

Contact Information Call us today or complete our requirement form to learn more about 4340 N Nellis Blvd, Las Vegas, NV 89115 and receive your free property availability report.

3950 Alto Ave

3950 Alto Ave, Las Vegas

Discover a premier industrial asset at 3950 Alto Ave, Las Vegas, NV 89115—a fully secured office/warehouse facility strategically positioned in North Las Vegas (Sunrise Manor). Ideally located at the intersection of Alto Ave and Lincoln Rd with quick access to Interstate 15 via Cheyenne Ave, this property promises efficient connectivity to the Las Vegas Strip and Harry Reid International Airport, making it an outstanding opportunity for companies looking to optimize logistics and warehouse operations.

Property Overview

  • Size: 339,257 SF office/warehouse building (divisible from 125,000 SF up to 339,257 SF)
  • Rent: Lease rates available upon request (NNN) 

Key Features

  • Type: Industrial Office/Warehouse
  • Building Size: 339,257 SF
  • Land Area: 18.19 acres
  • Loading Docks: 60 Dock High Doors & 3 Grade Level Doors
  • Drive-In Doors: 1
  • Security: Fully secured site with perimeter fencing and an on-site guard shack for the loading area
  • Divisibility: Space available from 125,000 SF to the full building size
  • Zoning: Industrial (with a Shipyard land use designation as per public records)
  • Year Built: Information not provided
  • Tenancy: Multi-Tenant
  • Class: B
  • Construction Type: Full build-out office/warehouse building
  • Fire Suppression: Installed in compliance with local codes
  • Parking: Ample on-site parking secured by perimeter fencing
  • Truck Turning Radius: Adequate for large vehicles
  • APN/Parcel ID: 140-18-617-001
  • Utilities: Water, Sewer, Gas, and Internet available

Property Highlights

  • Total Building Size: 339,257 SF
  • Minimum Space Available: 125,000 SF
  • Maximum Space Available: 339,257 SF This expansive facility features an efficient loading configuration with 60 dock doors and 1 drive-in door, all complemented by integrated office areas and a highly secure perimeter complete with a guard shack. Its versatile layout makes it ideal for tenants seeking flexible, multi-use industrial space.

Strategic Location Advantages Set in the thriving North Las Vegas submarket, this property benefits from:

  • Immediate access to major transportation corridors via Cheyenne Ave and Interstate 15
  • Proximity to both the Las Vegas Strip and Harry Reid International Airport (less than 30 minutes away)
  • A location within Sunrise Manor that supports a dynamic industrial ecosystem and robust market growth.

Nearby Companies The surrounding industrial community is home to leading enterprises such as:

  • FedEx Ground
  • General Electric
  • Walmart Distribution Center
  • Cisco Systems
  • PepsiCo These established companies underscore the area’s strong industrial profile and potential networking synergies for your business.

Unique Lease Opportunity Seize the opportunity to tailor your operational space within this 339,257 SF office/warehouse building. Offered on competitive NNN lease terms and divisible from 125,000 to the full building size, this facility features 60 dock high doors, 3 grade level doors, and 1 drive-in door—combining optimal functionality with enhanced security measures. Whether you require a compact footprint or an expansive distribution center, this property provides the flexibility to grow alongside your business ambitions .

Additional Services Our North Las Vegas industrial real estate specialists are ready to assist with free space planning, expert site selection, lease negotiation, and detailed lease review services. Enjoy value-driven incentives—such as free rent periods and early occupancy provisions—designed to support your business’s operational efficiency throughout the lease term.

Summary of Services

  1. Tenant & Buyer Advisory: Expert guidance in leasing, purchasing, and constructing commercial spaces
  2. Project Management: On-time, on-budget tenant improvements and build-outs
  3. Lease Administration: Proactive monitoring to identify discrepancies and curb overcharges
  4. Workplace Strategy & Design: Customized creation of engaging and efficient workspaces
  5. Portfolio Management: Strategic oversight of international real estate portfolios
  6. Sale Leasebacks: Innovative financial solutions for asset liquidity while maintaining operational control
  7. Real Estate Outsourcing: Comprehensive consulting to streamline your real estate operations
  8. Free Space Surveys: Complimentary property availability and market comparison reports
  9. Operating Expense Reviews: Detailed audits to flag and reduce questionable charges
  10. Lease Expiration Reminders: Timely notifications to manage renewals and lease cycles
 

Contact Information Call us today or complete our requirement form to learn more about 3950 Alto Ave, Las Vegas, NV 89115 and receive your free property availability report.

 
9925 John J. Lee Ave

9925 John J. Lee Ave, Las Vegas

Experience an industrial tour de force at 9925 John J. Lee Ave, Las Vegas, NV 89165, home to the state-of-the-art Peak Distribution Center within Apex Industrial Park. This landmark property represents the next wave of modern distribution hubs, combining expansive space, robust infrastructure, and immediate connectivity to I‑15 and key regional logistics corridors. Elevate your operations with a facility that not only meets but exceeds modern industrial standards.

Property Overview

  • Size: 450,241 sq. ft.
  • Rent:
    • Competitive lease rates available upon request (NNN)

Key Features

  • Type: Industrial Warehouse/Distribution
  • Building Size: 450,241 sq. ft.
  • Land Area: 50.04 acres
  • Clear Height: 40 feet
  • Loading Docks:
    • 84 Dock Doors (9′ x 10′)
    • 4 Grade Doors (12′ x 14′)
  • Drive-In Doors: 4 available
  • Trailer Parking: 111 stalls (expandable)
  • Power: 4,000 amps of 277/480V, 3-Phase
  • Column Spacing: 50′ x 58′
  • Speed Bays: 60-foot configuration
  • Minimum Truck Court Slab: 8″ reinforced with #3 bars
  • Zoning: M-2
  • Year Built: 2026
  • Tenancy: Single Tenant
  • Construction Type: Metal deck roof on a reinforced concrete floor system
  • Sprinklers: ESFR Fire Suppression System
  • Utilities: Water, Sewer, Gas, and Internet available

Property Highlights

  • Total Building Size: 450,241 sq. ft.
  • Minimum Space Available: 450,241 sq. ft.
  • Maximum Space Available: 450,241 sq. ft. This property shines with an industry-leading 40-foot clear height, a cutting-edge cross-dock loading configuration, and expansive trailer parking designed to handle high-volume distribution—all within a newly built facility destined to redefine industrial excellence.

Strategic Location Advantages Positioned in the heart of Apex Industrial Park—which spans over 7,000 developable acres with significant infrastructure investments—this property benefits from:

  • Direct access to Interstate 15 and rapid connectivity to Harry Reid International Airport.
  • Proximity to a robust network of commercial and logistics enterprises.
  • A long-term investment environment bolstered by substantial public and private sector utility enhancements including multi-million dollar water and energy infrastructure upgrades.

Nearby Companies The surrounding area within Apex and North Las Vegas hosts a dynamic mix of leading enterprises such as:

  • FedEx Ground
  • General Electric
  • Walmart Distribution Center
  • Cisco Systems
  • PepsiCo

Unique Lease Opportunity Transform your operational efficiency by leasing this expansive 450,241 sq. ft. Peak Distribution Center. Offered at highly competitive terms—with lease rates available upon request—this property features a commanding 40-foot clear height, a high-volume loading infrastructure utilizing 84 precision-engineered dock doors alongside 4 grade doors, and dedicated trailer parking for 111 vehicles. Designed for single-tenant occupancy, this facility is an exceptional opportunity in one of North Las Vegas’ most transformative industrial markets.


Additional Services Our Las Vegas industrial real estate specialists offer a comprehensive suite of services including free space planning, expert site selection, lease negotiation and review, as well as early occupancy provisions and cost-saving incentives over the lease term.


Summary of Services

  1. Tenant & Buyer Advisory: Guidance for leasing, purchasing, and constructing commercial spaces.
  2. Project Management: On-time, on-budget tenant improvements and build-outs.
  3. Lease Administration: Vigilant monitoring to identify discrepancies and overcharges.
  4. Workplace Strategy & Design: Custom creation of engaging and efficient workspaces.
  5. Portfolio Management: Expertise in managing and optimizing international real estate portfolios.
  6. Sale Leasebacks: Innovative solutions for liquidity while maintaining operational control.
  7. Real Estate Outsourcing: Proactive consulting to streamline your real estate operations.
  8. Free Space Surveys: Complimentary property availability and comparative market reports.
  9. Operating Expense Reviews: Detailed audits to challenge and reduce questionable charges.
  10. Lease Expiration Reminders: Proactive renewal notifications to manage lease cycles.

Contact Information Call us today or complete our requirement form to learn more about 9925 John J. Lee Ave, Las Vegas, NV 89165 and receive your free property availability report.

8650 Logistics Dr

8650 Logistics Dr, Las Vegas

The property is currently offered as a sublease, with flexible size options available—from 50,000 to 200,000 square feet—making it well suited for businesses that require adaptable space for cross-dock or front-loaded loading configurations. With a modern warehouse built in 2024, this facility meets the highest standards for industrial usage, including robust power supply setups and an efficient layout that accommodates high ceilings and multiple drive-in bays.

Key Highlights & Features

  • Flexible Sublease Options: Available space ranging from 50,000 to 200,000 SF, with terms that are negotiable to suit different business needs.
  • Modern Industrial Infrastructure:
    • Building Size: 583,320 SF
    • Lot Size: 31.74 Acres
    • Year Built: 2024
    • Zoning: M2 – General Industrial District
  • Operational Benefits:
    • Clear Height: 40 ft, providing ample vertical space for storage and equipment.
    • Drive-In Bays: 4 bays enhance efficient truck access.
    • Dock & Grade Level Loading: Designed with 15–30 ft dock level loading and 1–2 grade level loading options.
    • Power Supply: Equipped with 277/480 V, 3-phase power to support industrial machinery.
    • Trailer Parking: Adequate space for trailer storage.
    • Lighting & Safety: Utilizes energy-efficient LED lighting along with an ESFR sprinkler system.
    • Cooling: Features an evaporative cooling system ensuring a stable environment for sensitive inventory.
    • Column Spacing: Approximately 56’ x 60’ to maximize unobstructed floor space.

These features make the facility highly versatile for operators looking to optimize logistics efficiency and operational flexibility. 

Lease Terms & Financial Details

  • Sublease Arrangement: The listing is presented as a sublease with flexible terms tailored to the tenant’s operational requirements.
  • Rental Information: Base rent details are available upon request, supplemented by CAMS charges of approximately $0.1033 per SF per month.
  • Additional Lease Incentives: Negotiable lease durations provide extra adaptability for businesses in a dynamic market.

These terms have been structured to support a broad range of industrial operations while remaining competitive in the Las Vegas market. 

Property & Parcel Details

  • APN/Parcel ID: 122-07-010-020
  • Subdivision: Part of the Apex Industrial Park (Plat Book 95, Page 36, Pt Lot 1 Block 1)
  • Ownership and Public Record Info: The property details have been validated using Clark County records, ensuring accurate information for prospective tenants and buyers.

This level of transparency and record accuracy is essential for businesses making long-term operational decisions.

Contact & Next Steps

For further information, to discuss lease terms, or arrange a viewing, interested parties are advised to contact the listing agent directly. This is a unique opportunity to secure modern industrial space in one of the fastest-growing logistics hubs in the region.

Additional Insights

Given its strategic location and modern design, 8650 Logistics Dr not only offers immediate operational benefits but also positions tenants to take advantage of ongoing regional growth in industrial and warehousing sectors. Its proximity to major transportation corridors and potential future developments in the area further enhance its appeal for companies looking to expand or streamline their supply chain operations.

If you’re exploring innovative ways to optimize logistics or require detailed case studies on similar facilities, let’s dive deeper into how modern industrial spaces are reshaping supply chain dynamics.

4500 Wynn Rd

4500 Wynn Rd, Las Vegas

Positioned in a highly accessible industrial corridor of Las Vegas, 4500 Wynn Rd, Las Vegas, NV 89103 stands out with its exceptional connectivity to major transportation routes and key local landmarks. Located near the intersection of Wynn Road and Harmon Avenue, this property benefits from swift access to Las Vegas Boulevard, Interstate 15, Harry Reid International Airport, and premier entertainment venues like T-Mobile Arena and Allegiant Stadium – making it an enticing opportunity for businesses looking to optimize their distribution and logistics operations.


Property Overview

  • Size: 26,761 sq. ft. (Suite A1 available with integrated office space)
  • Rent:
    • Approximately $29,437 /SF/Mo
    • $1.10/SF/Yr NNN
    • Additional NNN charges: roughly $0.14/SF/Month These competitive lease terms reflect the property’s strategic location and modern industrial design.
 

Key Features

  • Type: Industrial Warehouse/Distribution
  • Building Size: 115,619 sq. ft.
  • Land Area: 5.12 acres
  • Clear Height: 24 feet
  • Loading Docks:
    • 6 Dock High Doors
    • 1 Ramp-to-Grade Door (approx. 12′ x 14′)
    • 1 Additional Grade Door
  • Drive-In Doors: 2 available
  • Office Space: 1,750 sq. ft. of modern, white-box office area
  • Zoning: M-1 Industrial (Clark County)
  • Year Built & Expansion:
    • Originally built in 1971
    • Expanded in 1986, 1991, and 1995
  • Tenancy: Multi-tenant building
  • Class: B
  • Construction Type: Concrete tilt-up construction with treated columns featuring a unique 80-foot span
  • Sprinklers: System currently transitioning to ESFR fire suppression
  • Truck Turning Radius: Adequate for large vehicles
  • Additional Features:
    • Secured yard area (approximately 11,500 sq. ft.)
    • New LED lighting and evaporative cooling
    • Skylights that enhance natural illumination
  • Power: 277/480 V, 3-Phase, 4W
  • APN/Parcel ID: 162-19-710-002
  • Utilities: Water, Sewer, Gas, and Internet available.
 

Property Highlights

  • Total Building Size: 115,619 sq. ft.
  • Minimum Space Available: 26,761 sq. ft.
  • Maximum Space Available: 115,619 sq. ft.
  • Boasting a 24-foot clear height complemented by abundant LED and natural skylight illumination, this warehouse also features a modernized loading configuration and is undergoing an upgrade to an ESFR sprinkler system—ensuring both functionality and safety.
 

Strategic Location Advantages Situated south of Flamingo Road and west of Valley View Boulevard, this property enjoys:

  • Immediate access to Las Vegas Boulevard and Interstate 15
  • Proximity to Harry Reid International Airport (just minutes away)
  • Strategic closeness to high-traffic destinations including the T-Mobile Arena and Allegiant Stadium
  • A location that enhances employee commute as well as distribution efficiency in the Southwest Las Vegas submarket.
 

Nearby Companies Prominent tenants and nearby companies in the region include:

  • FedEx Ground
  • General Electric
  • Walmart Distribution Center
  • Cisco Systems
  • PepsiCo

These established enterprises highlight the area’s strong industrial presence and potential synergy for logistics partners.


Unique Lease Opportunity Optimize your operations with this 26,761 sq. ft. industrial warehouse suite featuring 1,750 sq. ft. of integrated office space. Offered at a competitive base rate of $1.10/SF/Yr NNN, this property provides an expansive 24-foot clear height, modern loading amenities (including 6 dock high doors and a ramp-to-grade door), and an open layout defined by its unique 80-foot column span. Whether you require a secure distribution center or a flexible operational hub, this asset in Las Vegas represents a rare, turnkey opportunity in a thriving market.


Additional Services Our Las Vegas specialists provide comprehensive support including free space planning, site selection, lease negotiation, and lease review services. Over your lease term, benefit from cost-saving incentives such as free rent periods and early occupancy provisions.

Summary of Services

  1. Tenant & Buyer Advisory: Expert consultation in leasing, purchasing, and building commercial spaces.
  2. Project Management: Streamlined tenant improvements delivered on time and on budget.
  3. Lease Administration: Diligent monitoring to detect lease discrepancies and overcharges.
  4. Workplace Strategy & Design: Creating engaging flex spaces tailored to your business.
  5. Portfolio Management: Oversight of international real estate portfolios with precise analytics.
  6. Sale Leasebacks: Innovative transactions that enable asset liquidity while retaining operational control.
  7. Real Estate Outsourcing: Proactive consulting and advisory services to optimize your real estate strategy.
  8. Free Space Surveys: Complimentary property availability reports to guide your decisions.
  9. Operating Expense Reviews: Detailed audits to flag and reduce questionable charges.
  10. Lease Expiration Reminders: Timely notifications to ensure proactive lease management.
 

Contact Information Call us today or complete our requirement form to learn more about 4500 Wynn Rd, Las Vegas, NV 89103 and receive your free property availability report.

1300 Wigwam Pky, Henderson

1300 Wigwam Pky, Henderson

Nestled in the heart of Henderson, Nevada, 1300 Wigwam Pky, Henderson, NV 89074 offers a premier warehouse space designed to meet the needs of modern industrial operations. With state-of-the-art facilities and strategic access to major transportation routes, this property is an excellent choice for businesses seeking efficiency and scalability.

Property Overview

  • Size: 22,845 sq. ft.
  • Rent:
    • $23,985.75 / Mo$1.05/SF/Mo
    • $287,829.00 / Yr$12.60/SF/Yr
 

Key Features

  • Type: Warehouse/Distribution
  • Building Size: 260,448 sq. ft.
  • Land Area: 16.32 acres
  • Clear Height: 32 feet
  • Loading Docks: 1 Dock High Door
  • Drive-In Doors: 1 Drive-In Door
  • Column Spacing: 50’x52′, with 52’x60′ speed bay at docks
  • Construction Type: Reinforced Concrete
  • Sprinklers: ESFR Fire Suppression System
  • Power: 480/277V, 3-Phase
  • Lighting: LED
  • Truck Turning Radius: Adequate for large vehicles
  • Dock Apron: 60′ concrete dock apron
  • Zoning: Industrial Park Master Plan (IP-MP)
  • Year Built: 2021
  • Parking: 184 spaces
  • Utilities: Water, Sewer, Gas, Internet Available

Property Highlights

  • Total Building Size: 260,448 sq. ft.
  • Minimum Space Available: 22,845 sq. ft.
  • Maximum Space Available: 22,845 sq. ft.
  • High ceilings and thorough lighting (LED)
  • Fire suppression system (ESFR)

Strategic Location Advantages

  • Located minutes off the I-215 via Stephanie St.
  • Henderson jurisdiction with proximity to key transportation networks.
  • Close to dynamic business hubs and industrial facilities.

Nearby Companies

  • FedEx Ground, General Electric, Walmart Distribution Center, Cisco Systems, PepsiCo
 

Unique Lease Opportunity Optimize your operations with this 22,845 sq. ft. warehouse space featuring advanced industrial specifications at $12.60/SF/Yr. Benefit from a 32-foot clear height and cutting-edge facilities in a prime location.

Additional Services Our Las Vegas specialists offer free space planning, site selection, negotiation, and lease review services. Over the lease term, enjoy cost-saving incentives such as free rent and early occupancy provisions.

Summary of Services

  1. Tenant & Buyer Advisory: Support in leasing, buying, and building commercial spaces
  2. Project Management: Tenant improvements delivered on time and within budget
  3. Lease Administration: Detecting lease errors and overcharges
  4. Workplace Strategy & Design: Crafting engaging workspaces
  5. Portfolio Management: Managing international real estate portfolios
  6. Sale Leasebacks: Selling while maintaining control through leasebacks
  7. Real Estate Outsourcing: Consulting and advisory services
  8. Free Space Surveys: Free property availability reports
  9. Operating Expense Reviews: Spotting questionable charges in leases
  10. Lease Expiration Reminders: Timely notifications for renewals

Contact Information Call us today or complete our requirement form to learn more and receive a free property availability report.

6065 Polaris Ave

6065 Polaris Ave, Las Vegas

Discover the exceptional Industrial space at 6065 Polaris Ave, Las Vegas, NV 89118, strategically located in the highly desirable Southwest submarket. This property offers unparalleled access to major transportation hubs, including Interstate 15 and Interstate 215, making it an ideal choice for businesses seeking efficiency and connectivity.

Property Overview

  • Size: 39,475 sq. ft.
  • Rent:
    • $59,212.50 / Mo$1.50/SF/Mo
    • $710,550.00 / Yr$18.00/SF/Yr
 

Key Features

  • Type: Industrial – Warehouse
  • Building Size: 162,860 sq. ft.
  • Land Area: 11.80 acres
  • Clear Height: 16 feet
  • Loading Docks: 14 Dock High, 2 Grade Level
  • Trailer Parking: Available
  • Office Space: 1,600 sq. ft.
  • Zoning: Industrial Light (IL)
  • Year Built: 1964
  • Renovated: 1980
  • Tenancy: Multi
  • Class: B
  • Construction Type: Masonry
  • Sprinklers: Yes (0.45/3,000 GPM)
  • Parking: 0.74 spaces per 1,000 sq. ft.
  • Truck Turning Radius: Adequate for large vehicles
  • Power: 277/480V, 3-Phase
  • Rail Access: No
  • Cranes: Not available
  • Truck Wells: Available
  • APN/Parcel ID: 162-32-201-010
  • Utilities: Water, Sewer, Gas, Internet Available
 

Property Highlights

  • Total Building Size: 162,860 sq. ft.
  • Minimum Space Available: 4,800 sq. ft.
  • Maximum Space Available: 39,475 sq. ft.
  • High ceilings and thorough lighting (LED)
  • Fire suppression system (ESFR)
 

Strategic Location Advantages

  • Proximity to Interstate 15 and Interstate 215.
  • Less than a mile from the Las Vegas Strip and Allegiant Stadium.
  • Close to Harry Reid International Airport.
 

Nearby Companies

  • FedEx Ground, General Electric, Walmart Distribution Center, Cisco Systems, PepsiCo
 

Unique Lease Opportunity Elevate your operations with this 39,475 sq. ft. warehouse space featuring 1,600 sq. ft. of office area at $18.00/SF/Yr. Benefit from a 16-foot clear height in a prime location, surrounded by industry leaders.

Additional Services Our Las Vegas specialists offer free space planning, site selection, negotiation, and lease review services. Over the lease term, enjoy cost-saving incentives such as free rent and early occupancy provisions.

Summary of Services

  1. Tenant & Buyer Advisory: Support in leasing, buying, and building commercial spaces
  2. Project Management: Tenant improvements delivered on time and within budget
  3. Lease Administration: Detecting lease errors and overcharges
  4. Workplace Strategy & Design: Crafting engaging workspaces
  5. Portfolio Management: Managing international real estate portfolios
  6. Sale Leasebacks: Selling while maintaining control through leasebacks
  7. Real Estate Outsourcing: Consulting and advisory services
  8. Free Space Surveys: Free property availability reports
  9. Operating Expense Reviews: Spotting questionable charges in leases
  10. Lease Expiration Reminders: Timely notifications for renewal


Contact Information Call us today or complete our requirement form to learn more and receive a free property availability report.

6625 Arroyo Springs St

6625 Arroyo Springs St, Las Vegas

Elevate your business operations at 6625 Arroyo Springs St, Las Vegas, NV 89113, located in the Arroyo Springs Industrial Center. This premier facility offers cutting-edge features and a strategic location, making it ideal for warehousing, distribution, and logistics operations.

Property Overview

Size: 188,570 sq. ft.

Rent:

  • $282,855 / Mo$1.50/SF/Mo
  • $3,394,260 / Yr$18.00/SF/Yr

Key Features

  • Type: Warehouse/Distribution
  • Building Size: 188,570 sq. ft.
  • Land Area: Part of a larger industrial park
  • Clear Height: 28 feet
  • Loading Docks: Multiple Dock High, 1 Grade Level
  • Trailer Parking: Ample
  • Office Space: Available
  • Zoning: M-1 (Light Industrial)
  • Year Built: 2006
  • Construction Type: Reinforced Concrete
  • Sprinklers: Fully Fire-Sprinklered
  • Parking: Generous
  • Truck Turning Radius: Adequate for large vehicles
  • Column Width x Depth: Standard industrial specifications
  • Floor Thickness: Reinforced for heavy loads
  • Power: 3-Phase Power
  • Lighting: Skylights and LED
  • Yard Space: Secure and Paved

Property Highlights

  • High ceilings (28 feet) for optimized storage
  • Advanced fire-sprinkler system for safety
  • Centrally located with excellent connectivity

Strategic Location Advantages Situated near major highways, including I-215 and I-15, this property ensures seamless connectivity to key transportation hubs, such as Harry Reid International Airport and the Las Vegas Strip.

Nearby Companies FedEx Ground, General Electric, Walmart Distribution Center, Cisco Systems, PepsiCo

Corporate Lease Criteria

  • Location: Proximity to key transportation networks
  • Infrastructure: Ceiling height, loading docks, and essential features
  • Labor Access: Skilled workforce availability
  • Zoning Compliance: Local regulation adherence

Unique Lease Opportunity Enhance your operations with this 188,570 sq. ft. warehouse space featuring customizable office areas. Benefit from a 28-foot clear height in a highly sought-after market, surrounded by industry leaders.

Additional Services Our Las Vegas specialists offer free space planning, site selection, negotiation, and lease review services. Over the lease term, enjoy cost-saving incentives such as free rent and early occupancy provisions.

Summary of Services

  1. Tenant & Buyer Advisory: Support in leasing, buying, and building commercial spaces
  2. Project Management: Tenant improvements delivered on time and within budget
  3. Lease Administration: Detecting lease errors and overcharges
  4. Workplace Strategy & Design: Crafting engaging workspaces
  5. Portfolio Management: Managing international real estate portfolios
  6. Sale Leasebacks: Selling while maintaining control through leasebacks
  7. Real Estate Outsourcing: Consulting and advisory services
  8. Free Space Surveys: Free property availability reports
  9. Operating Expense Reviews: Spotting questionable charges in leases
  10. Lease Expiration Reminders: Timely notifications for renewals

Contact Information Call us today or complete our requirement form to learn more and receive a free property availability report.

6100 Shatz St

6100 Shatz St, Las Vegas

Position your business for success at 6100 Shatz St, Las Vegas, NV 89115, located in the Nellis Landing Logistics Center. This state-of-the-art industrial property offers modern facilities and strategic advantages, making it ideal for warehousing, distribution, and logistics operations.

Property Overview

Size: 97,278–408,566 sq. ft. (Divisible)

Rent:

  • Contact Broker for Pricing

Key Features

  • Type: Warehouse/Distribution
  • Building Size: 408,566 sq. ft.
  • Land Area: 18.37 acres
  • Clear Height: 36 feet
  • Loading Docks: 65 Dock High, 4 Grade Level
  • Trailer Parking: 67 spaces
  • Office Space: 2,700 sq. ft. (Spec Office)
  • Zoning: I-H (Heavy Industrial)
  • Year Built: 2024
  • Construction Type: Reinforced Concrete
  • Sprinklers: ESFR (Early Suppression Fast Response)
  • Parking: 219 spaces
  • Truck Turning Radius: 185 feet
  • Power: 4,000 Amps, 277/480 Volts, 3-Phase
  • Lighting: Efficient LED
  • Yard Space: Secure and Paved

Property Highlights

  • High ceilings (36 feet) for optimized storage
  • Advanced ESFR sprinkler system for safety
  • LEED-certified facility with energy-efficient features

Strategic Location Advantages Situated in the Speedway area of North Las Vegas, this property ensures seamless connectivity to major highways, including I-15, and is located in the epicenter of e-commerce and logistics for the Southwest region.

Nearby Companies Amazon, Home Depot, Shipfusion, Pitney Bowes

Unique Lease Opportunity This 97,278–408,566 sq. ft. warehouse space with 2,700 sq. ft. of spec office area is available for lease. With modern amenities and a strategic location, this property is ideal for businesses looking to enhance their operations.

Additional Services Our North Las Vegas specialists provide free space planning, site selection, negotiation, and lease review services. Take advantage of cost-saving incentives like free rent and early occupancy provisions.

Contact Information Call us today or complete our requirement form to learn more and receive a free property availability report.

5210 E Carey Ave

5210 E Carey Ave, Southwest Las Vegas

Position your business for success at 5210 E Carey Ave, Southwest Las Vegas, NV 89156, located in the Nellis Commerce Center. This state-of-the-art industrial property offers modern facilities and strategic advantages, making it ideal for warehousing, distribution, and logistics operations.

Property Overview

Size: 105,700–228,760 sq. ft. (Divisible)

Rent:

  • Contact Broker for Pricing

Key Features

  • Type: Warehouse/Distribution
  • Building Size: 228,760 sq. ft.
  • Land Area: 12.72 acres
  • Clear Height: 36 feet
  • Loading Docks: 17 Dock High, 2 Grade Level
  • Trailer Parking: 48 spaces
  • Office Space: Available
  • Zoning: M-1 (Light Industrial)
  • Year Built: Recently Completed
  • Construction Type: Reinforced Concrete
  • Sprinklers: ESFR (Early Suppression Fast Response)
  • Parking: 198 spaces
  • Truck Turning Radius: Generous
  • Power: 4,000 Amps, 277/480 Volts, 3-Phase
  • Lighting: Efficient LED
  • Yard Space: Secure and Paved

Property Highlights

  • High ceilings (36 feet) for optimized storage
  • Advanced ESFR sprinkler system for safety
  • Rear-loaded configuration for efficient operations

Strategic Location Advantages Situated in the highly desired North Las Vegas submarket, this property ensures seamless connectivity to major highways, including I-15 and US-95, and is located in the epicenter of e-commerce and logistics for the Southwest region.

Nearby Companies Amazon, Home Depot, Shipfusion, Pitney Bowes

Unique Lease Opportunity This 105,700–228,760 sq. ft. warehouse space is available for lease. With modern amenities and a strategic location, this property is ideal for businesses looking to enhance their operations.

Additional Services Our North Las Vegas specialists provide free space planning, site selection, negotiation, and lease review services. Take advantage of cost-saving incentives like free rent and early occupancy provisions.

Contact Information Call us today or complete our requirement form to learn more and receive a free property availability report.

2880 Simmons St

2880 Simmons St, North Las Vegas

Position your business for success at 2880 Simmons St, North Las Vegas, NV 89032, located in the Simmons Airpark. This state-of-the-art industrial property offers modern facilities and strategic advantages, making it ideal for warehousing, distribution, and logistics operations.

Property Overview

Size: 45,035–182,184 sq. ft. (Divisible)

Rent:

  • Contact Broker for Pricing

Key Features

  • Type: Warehouse/Distribution
  • Building Size: 182,184 sq. ft.
  • Land Area: 9.19 acres
  • Clear Height: 36 feet
  • Loading Docks: 36 Dock High, 2 Drive-In Bays
  • Trailer Parking: 160 spaces
  • Office Space: 1,895 sq. ft. (Spec Office)
  • Zoning: M-1 (Light Industrial)
  • Year Built: 2024
  • Construction Type: Reinforced Concrete
  • Sprinklers: ESFR (Early Suppression Fast Response)
  • Parking: 36 spaces
  • Truck Turning Radius: 120 feet
  • Power: 2,000 Amps, 277/480 Volts, 3-Phase
  • Lighting: Efficient LED
  • Yard Space: Secure and Paved

Property Highlights

  • High ceilings (36 feet) for optimized storage
  • Advanced ESFR sprinkler system for safety
  • Full concrete drive aisles and truck court

Strategic Location Advantages Situated in the highly desired North Las Vegas submarket, this property ensures seamless connectivity to major highways, including I-15 and US-95, and is located in the epicenter of e-commerce and logistics for the Southwest region.

Nearby Companies Amazon, Home Depot, Shipfusion, Pitney Bowes

Unique Lease Opportunity This 45,035–182,184 sq. ft. warehouse space with 1,895 sq. ft. of office area is available for lease. With modern amenities and a strategic location, this property is ideal for businesses looking to enhance their operations.

Additional Services Our North Las Vegas specialists provide free space planning, site selection, negotiation, and lease review services. Take advantage of cost-saving incentives like free rent and early occupancy provisions.

Contact Information Call us today or complete our requirement form to learn more and receive a free property availability report.
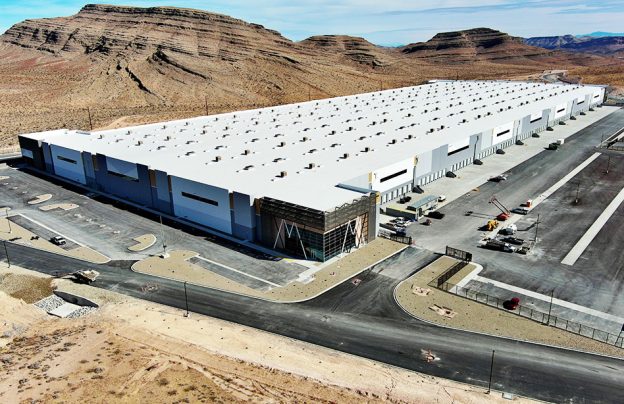
9600 Wesley D Adams Ave

9600 Wesley D Adams Ave, North Las Vegas

Position your business for success at 9600 Wesley D Adams Ave, North Las Vegas, NV 89165, located in the Moonwater West Industrial Facility. This state-of-the-art property offers cutting-edge features and a strategic location, making it ideal for warehousing, distribution, and logistics operations.

Property Overview

Size: 922,569 sq. ft.

Rent:

  • Contact Broker for Pricing

Key Features

  • Type: Warehouse/Distribution
  • Building Size: 922,569 sq. ft.
  • Land Area: 53.03 acres
  • Clear Height: 42 feet
  • Loading Docks: 180 Dock High, 4 Grade Level
  • Trailer Parking: Abundant
  • Office Space: Build-to-Suit
  • Zoning: M-2 (General Industrial)
  • Year Built: 2025 (Expected Completion)
  • Construction Type: Reinforced Concrete
  • Sprinklers: ESFR (Early Suppression Fast Response)
  • Parking: 596 spaces
  • Truck Turning Radius: 185 feet
  • Power: 8,000 Amps, 277/480 Volts, 3-Phase
  • Lighting: Efficient LED
  • Yard Space: Secure and Paved

Property Highlights

  • High ceilings (42 feet) for optimized storage
  • Advanced ESFR sprinkler system for safety
  • Cross-dock configuration for efficient operations

Strategic Location Advantages Situated within the Wesley D. Adams Innovation Park in the Apex area of North Las Vegas, this property offers seamless connectivity to major highways, including I-15, and is approximately 6.12 miles from the freeway.

Nearby Companies Amazon, Home Depot, Shipfusion, Pitney Bowes

Unique Lease Opportunity This 922,569 sq. ft. warehouse space with build-to-suit office area is available for lease. With modern amenities and a strategic location, this property is ideal for businesses looking to enhance their operations.

Additional Services Our North Las Vegas specialists provide free space planning, site selection, negotiation, and lease review services. Take advantage of cost-saving incentives like free rent and early occupancy provisions.

Contact Information Call us today or complete our requirement form to learn more and receive a free property availability report.

5150 N Sloan Ln

5150 N Sloan Ln, Las Vegas

Position your business for success at 5150 N Sloan Ln, Las Vegas, NV 89115, located in the Vegas Speedway Industrial Center. This state-of-the-art facility offers modern features and a strategic location, making it ideal for warehousing, distribution, and logistics operations.

Property Overview

Size: 100,000–349,875 sq. ft. (Divisible)

Rent:

  • Contact Broker for Pricing

Key Features

  • Type: Warehouse/Distribution
  • Building Size: 349,875 sq. ft.
  • Land Area: 18.86 acres
  • Clear Height: 36 feet
  • Loading Docks: 52 Dock High, 2 Grade Level
  • Trailer Parking: 67 spaces (expandable to 98)
  • Office Space: 4,200 sq. ft.
  • Zoning: IP (Industrial Park)
  • Year Built: 2024
  • Construction Type: Reinforced Concrete
  • Sprinklers: ESFR (Early Suppression Fast Response)
  • Parking: 179 spaces (expandable to 357)
  • Truck Turning Radius: 185 feet
  • Power: 4,000 Amps, 277/480 Volts, 3-Phase
  • Lighting: Efficient LED
  • Yard Space: Secure and Paved

Property Highlights

  • High ceilings (36 feet) for optimized storage
  • Advanced ESFR sprinkler system for safety
  • 7-inch reinforced concrete floors for heavy loads

Strategic Location Advantages Situated near major highways, including I-15 via Tropical Parkway and Speedway Boulevard, this property ensures seamless connectivity to key transportation hubs, such as Harry Reid International Airport and the Las Vegas Strip.

Nearby Companies Amazon, Home Depot, Shipfusion, Pitney Bowes

Unique Lease Opportunity This 100,000–349,875 sq. ft. warehouse space with 4,200 sq. ft. of office area is available for lease. With modern amenities and a strategic location, this property is ideal for businesses looking to enhance their operations.

Additional Services Our Las Vegas specialists provide free space planning, site selection, negotiation, and lease review services. Take advantage of cost-saving incentives like free rent and early occupancy provisions.

Contact Information Call us today or complete our requirement form to learn more and receive a free property availability report.

11500 Nadine Petersen Blvd

11500 Nadine Petersen Blvd, North Las Vegas

Position your business for success at 11500 Nadine Petersen Blvd, North Las Vegas, NV 89165, located in the Apollo @ WDA Innovation Park. This state-of-the-art industrial property offers modern facilities and strategic advantages, making it ideal for warehousing, distribution, and logistics operations.

Property Overview

Size: 1,000–272,000 sq. ft. (Build-to-Suit Options Available)

Rent:

  • Contact Broker for Pricing

Key Features

  • Type: Warehouse/Distribution
  • Building Size: 272,000 sq. ft.
  • Land Area: 30 acres
  • Clear Height: 40 feet
  • Loading Docks: Customizable
  • Trailer Parking: Ample
  • Office Space: Build-to-Suit
  • Zoning: M-2 (Heavy Industrial)
  • Year Built: 2026 (Proposed)
  • Construction Type: Reinforced Concrete
  • Sprinklers: ESFR (Early Suppression Fast Response)
  • Parking: Ample
  • Truck Turning Radius: Generous
  • Power: 277/480 Volts, 3-Phase
  • Lighting: Efficient LED
  • Yard Space: Secure and Paved

Property Highlights

  • High ceilings (40 feet) for optimized storage
  • Advanced ESFR sprinkler system for safety
  • Build-to-suit options for tailored business needs

Strategic Location Advantages Situated near major highways, this property ensures seamless connectivity to key transportation hubs, including Harry Reid International Airport and the Las Vegas Strip.

Nearby Companies FedEx Ground, General Electric, Walmart Distribution Center, Cisco Systems, PepsiCo

Unique Lease Opportunity This 1,000–272,000 sq. ft. warehouse space is available for lease with build-to-suit options. With modern amenities and a strategic location, this property is ideal for businesses looking to enhance their operations.

Additional Services Our Las Vegas specialists provide free space planning, site selection, negotiation, and lease review services. Take advantage of cost-saving incentives like free rent and early occupancy provisions.

Contact Information Call us today or complete our requirement form to learn more and receive a free property availability report.

6025 Procyon St

6025 Procyon St, Southwest Las Vegas

Position your business for success at 6025 Procyon St, Las Vegas, NV 89118, located in the Procyon Distribution Center. This state-of-the-art industrial property offers modern facilities and strategic advantages, making it ideal for warehousing, distribution, and logistics operations.

Property Overview

Size: 66,435 sq. ft.

Rent:

  • Contact Broker for Pricing

Key Features

  • Type: Warehouse/Distribution
  • Building Size: 121,875 sq. ft.
  • Land Area: 3.30 acres
  • Clear Height: 30 feet
  • Loading Docks: 12 Dock High, 2 Dock Levelers, 3 Grade Level
  • Trailer Parking: Ample
  • Office Space: 2,883 sq. ft.
  • Zoning: M-1 (Light Industrial)
  • Year Built: 2010
  • Construction Type: Masonry
  • Sprinklers: ESFR (Early Suppression Fast Response)
  • Parking: 142 spaces
  • Truck Turning Radius: Generous
  • Power: 3,000 Amps, 277/480 Volts, 3-Phase
  • Lighting: Efficient LED
  • Yard Space: Secure and Paved

Property Highlights

  • High ceilings (30 feet) for optimized storage
  • Advanced ESFR sprinkler system for safety
  • Rear-loading configuration for efficient operations

Strategic Location Advantages Situated near major highways, including I-15 and I-215, this property ensures seamless connectivity to key transportation hubs, such as Harry Reid International Airport and the Las Vegas Strip. It is also adjacent to Allegiant Stadium and within 1 mile of the Las Vegas Strip.

Nearby Companies FedEx Ground, General Electric, Walmart Distribution Center, Cisco Systems, PepsiCo

Unique Lease Opportunity This 66,435 sq. ft. warehouse space with 2,883 sq. ft. of office area is available for lease. With modern amenities and a strategic location, this property is ideal for businesses looking to enhance their operations.

Additional Services Our Las Vegas specialists provide free space planning, site selection, negotiation, and lease review services. Take advantage of cost-saving incentives like free rent and early occupancy provisions.

Contact Information Call us today or complete our requirement form to learn more and receive a free property availability report.

9430 S Rainbow Blvd

9430 S Rainbow Blvd, Southwest Las Vegas

Position your business for success at 9430 S Rainbow Blvd, Las Vegas, NV 89139, located in the Oasis Commerce Center. This state-of-the-art facility offers modern features and a strategic location, making it ideal for warehousing, distribution, and logistics operations.

Property Overview

Size: 422,020 sq. ft.

Rent:

  • Contact Broker for Pricing

Key Features

  • Type: Warehouse/Distribution
  • Building Size: 422,020 sq. ft.
  • Land Area: 19.91 acres
  • Clear Height: 36 feet
  • Loading Docks: 57 Dock High, 4 Grade Level
  • Trailer Parking: 84 spaces
  • Office Space: Build-to-Suit
  • Zoning: M-D (Design Manufacturing), B-E (Business Employment)
  • Year Built: 2024
  • Construction Type: Reinforced Concrete
  • Sprinklers: ESFR (Early Suppression Fast Response)
  • Parking: 285 spaces
  • Truck Turning Radius: 130 feet
  • Power: 4,000 Amps, 277/480 Volts, 3-Phase
  • Lighting: Efficient LED
  • Yard Space: Secure and Paved

Property Highlights

  • High ceilings (36 feet) for optimized storage
  • Advanced ESFR sprinkler system for safety
  • LEED Silver Certified for energy efficiency

Strategic Location Advantages Situated near major highways, including I-15 via Blue Diamond Rd and Cactus Ave, and I-215 via Rainbow Blvd, this property ensures seamless connectivity to key transportation hubs, such as Harry Reid International Airport and the Las Vegas Strip.

Nearby Companies FedEx Ground, General Electric, Walmart Distribution Center, Cisco Systems, PepsiCo

Unique Lease Opportunity This 422,020 sq. ft. warehouse space with build-to-suit office area is available for lease. With modern amenities and a strategic location, this property is ideal for businesses looking to enhance their operations.

Additional Services Our Las Vegas specialists provide free space planning, site selection, negotiation, and lease review services. Take advantage of cost-saving incentives like free rent and early occupancy provisions.

Contact Information Call us today or complete our requirement form to learn more and receive a free property availability report.

4335 Arcata Way

4335 Arcata Way, North Las Vegas

Position your business for success at 4335 Arcata Way, North Las Vegas, NV 89030, located in the heart of the North Las Vegas industrial submarket. This state-of-the-art facility offers modern features and a strategic location, making it ideal for warehousing, distribution, and logistics operations.

Property Overview

Size: 219,068 sq. ft.

Rent:

  • Contact Broker for Pricing

Key Features

  • Type: Warehouse/Distribution
  • Building Size: 219,068 sq. ft.
  • Land Area: 10.32 acres
  • Clear Height: 28 feet
  • Loading Docks: 20 Dock High, 1 Grade Level
  • Trailer Parking: Ample
  • Office Space: 7,000 sq. ft.
  • Zoning: M-2 (General Industrial)
  • Year Built: 1992
  • Renovated: 2001
  • Construction Type: Reinforced Concrete
  • Sprinklers: ESFR (Early Suppression Fast Response)
  • Parking: 138 spaces
  • Truck Turning Radius: Generous
  • Power: 1,600 Amps (208/120 Volts, 3-Phase) & 800 Amps (277/480 Volts, 3-Phase)
  • Lighting: Efficient LED
  • Yard Space: Secure and Paved

Property Highlights

  • High ceilings (28 feet) for optimized storage
  • Advanced ESFR sprinkler system for safety
  • Rear-loading configuration for efficient operations

Strategic Location Advantages Conveniently located near major highways, including I-15 via Craig Road and Cheyenne Avenue interchanges, this property ensures seamless connectivity to key transportation hubs and markets.

Nearby Companies Amazon, Home Depot, Shipfusion, Pitney Bowes

Unique Lease Opportunity This 219,068 sq. ft. warehouse space with 7,000 sq. ft. of office area is available for lease. With modern amenities and a strategic location, this property is ideal for businesses looking to enhance their operations.

Additional Services Our North Las Vegas specialists provide free space planning, site selection, negotiation, and lease review services. Take advantage of cost-saving incentives like free rent and early occupancy provisions.

Contact Information Call us today or complete our requirement form to learn more and receive a free property availability report.

2955 Clayton

2955 Clayton, North Las Vegas

Discover the exceptional industrial space at 2955 Clayton, North Las Vegas, NV 89032, located in the Clayton Commerce Center. This state-of-the-art facility offers modern features and a strategic location, making it ideal for warehousing, distribution, and logistics operations.

Property Overview

Size: 190,306 sq. ft.

Rent:

  • Contact Broker for Pricing

Key Features

  • Type: Warehouse/Distribution
  • Building Size: 190,306 sq. ft.
  • Land Area: 9.01 acres
  • Clear Height: 36 feet
  • Loading Docks: 27 Dock High (13 with levelers), 2 Grade Level
  • Trailer Parking: 35 spaces
  • Office Space: 4,356 sq. ft.
  • Zoning: M-1 (Light Industrial)
  • Year Built: 2024
  • Construction Type: Reinforced Concrete
  • Sprinklers: ESFR (Early Suppression Fast Response)
  • Parking: 108 spaces
  • Truck Turning Radius: 185 feet (secured truck court)
  • Power: 4,000 Amps, 277/480 Volts, 3-Phase
  • Lighting: Efficient LED
  • Yard Space: Secure and Paved

Property Highlights

  • High ceilings (36 feet) for optimized storage
  • Advanced ESFR sprinkler system for safety
  • 7-inch reinforced concrete floors for heavy loads

Strategic Location Advantages Conveniently located near major highways, including I-15 via Cheyenne Ave and US-95 via Rancho Dr interchanges, this property ensures seamless connectivity to key transportation hubs and markets.

Nearby Companies Amazon, Home Depot, Shipfusion, Pitney Bowes

Unique Lease Opportunity This 190,306 sq. ft. warehouse space with 4,356 sq. ft. of office area is available for lease. With modern amenities and a strategic location, this property is ideal for businesses looking to enhance their operations.

Additional Services Our North Las Vegas specialists provide free space planning, site selection, negotiation, and lease review services. Take advantage of cost-saving incentives like free rent and early occupancy provisions.

Contact Information Call us today or complete our requirement form to learn more and receive a free property availability report.

5845 Wynn Rd

5845 Wynn Rd, Southwest Las Vegas

Position your business for success at 5845 Wynn Rd, Las Vegas, NV 89118, located in the Russell Road Distribution Center. This premier industrial property offers modern facilities and strategic advantages, making it ideal for warehousing, distribution, and logistics operations.

Property Overview

Size: 24,960 sq. ft.

Rent:

  • $30,456 / Mo$1.22/SF/Mo
  • $365,472 / Yr$14.64/SF/Yr

Key Features

  • Type: Warehouse/Distribution
  • Building Size: 200,000 sq. ft.
  • Land Area: 9.95 acres
  • Clear Height: 30 feet
  • Loading Docks: 6 Dock High, 1 Ramp Door
  • Trailer Parking: Ample
  • Office Space: 2,420 sq. ft.
  • Zoning: M-1 (Light Manufacturing District)
  • Year Built: 1996
  • Construction Type: Reinforced Concrete
  • Sprinklers: ESFR (Early Suppression Fast Response)
  • Parking: 170 spaces
  • Truck Turning Radius: Generous
  • Power: 600 Amps, 277/480 Volts, 3-Phase
  • Lighting: 2% Skylights and LED
  • Yard Space: Secure and Paved

Property Highlights

  • High ceilings (30 feet) for optimized storage
  • Advanced ESFR sprinkler system for safety
  • 6-inch reinforced concrete floors for heavy loads

Strategic Location Advantages Located within half a mile of I-15 at Russell Road, this property offers seamless connectivity to major transportation hubs, including Harry Reid International Airport and the Las Vegas Strip.

Nearby Companies FedEx Ground, General Electric, Walmart Distribution Center, Cisco Systems, PepsiCo

Unique Lease Opportunity This 24,960 sq. ft. warehouse space with 2,420 sq. ft. of office area is available at a competitive rate of $14.64/SF/Yr. With modern amenities and a strategic location, this property is ideal for businesses looking to enhance their operations.

Additional Services Our Las Vegas specialists provide free space planning, site selection, negotiation, and lease review services. Take advantage of cost-saving incentives like free rent and early occupancy provisions.

Contact Information Call us today or complete our requirement form to learn more and receive a free property availability report.

5840 Donovan Way

5840 Donovan Way, Las Vegas

Discover the exceptional industrial space at 5840 Donovan Way, Las Vegas, NV 89115, located in the Northgate Distribution Center. This state-of-the-art facility offers modern features and a strategic location, making it ideal for warehousing, distribution, and logistics operations.

Property Overview

Size: 95,513 sq. ft.

Rent:

  • Contact Broker for Pricing

Key Features

  • Type: Warehouse/Distribution
  • Building Size: 191,026 sq. ft.
  • Land Area: 9.91 acres
  • Clear Height: 32 feet
  • Loading Docks: 20 Dock High, 2 Grade Level
  • Trailer Parking: 99 spaces
  • Office Space: 3,184 sq. ft.
  • Zoning: M-2 (General Industrial)
  • Year Built: 2017
  • Construction Type: Reinforced Concrete
  • Sprinklers: ESFR (Early Suppression Fast Response)
  • Parking: Ample
  • Truck Turning Radius: 132 feet
  • Power: 800 Amps, 277/480 Volts, 3-Phase
  • Lighting: 2% Skylights and LED
  • Yard Space: Secure and Paved

Property Highlights

  • High ceilings (32 feet) for optimized storage
  • Advanced ESFR sprinkler system for safety
  • 6-inch reinforced concrete floors for heavy loads

Strategic Location Advantages Situated near major highways, including I-15 via Lamb Blvd interchange, this property ensures seamless connectivity to key transportation hubs, such as Harry Reid International Airport and the Las Vegas Strip.

Nearby Companies FedEx Ground, General Electric, Walmart Distribution Center, Cisco Systems, PepsiCo

Unique Lease Opportunity This 95,513 sq. ft. warehouse space with 3,184 sq. ft. of office area is available for lease. With modern amenities and a strategic location, this property is ideal for businesses looking to enhance their operations.

Additional Services Our Las Vegas specialists provide free space planning, site selection, negotiation, and lease review services. Take advantage of cost-saving incentives like free rent and early occupancy provisions.

Contact Information Call us today or complete our requirement form to learn more and receive a free property availability report.

 
4230 N 5th St

4230 N 5th St, North Las Vegas

Position your business for success at 4230 N 5th St, North Las Vegas, NV 89030, located in the Silver State Commerce Center. This state-of-the-art industrial property offers modern facilities and strategic advantages, making it ideal for warehousing, distribution, and logistics operations.

Property Overview

Size: 208,658 sq. ft.

Rent:

  • Contact Broker for Pricing

Key Features

  • Type: Warehouse/Distribution
  • Building Size: 208,658 sq. ft.
  • Land Area: Part of a 142-acre industrial park
  • Clear Height: 36 feet
  • Loading Docks: 45 Dock High, 4 Grade Level
  • Trailer Parking: 82 spaces
  • Office Space: 6,000 sq. ft. (two-story)
  • Zoning: M-1 (Light Industrial)
  • Year Built: 2021
  • Construction Type: Concrete Tilt-Up
  • Sprinklers: ESFR (Early Suppression Fast Response)
  • Parking: 171 auto stalls, 22 EV charging stations
  • Truck Turning Radius: Generous
  • Power: 2,800 Amps, 277/480 Volts, 3-Phase
  • Lighting: Efficient LED
  • Yard Space: Fully secured truck court

Property Highlights

  • High ceilings (36 feet) for optimized storage
  • Advanced ESFR sprinkler system for safety
  • LEED-certified facility with energy-efficient features

Strategic Location Advantages Conveniently located near major highways, including I-15 via Craig Road and Cheyenne Avenue interchanges, this property ensures seamless connectivity to key transportation hubs and markets.

Nearby Companies Amazon, Home Depot, Shipfusion, Pitney Bowes

Unique Lease Opportunity This 208,658 sq. ft. warehouse space with 6,000 sq. ft. of office area is available for lease. With modern amenities and a strategic location, this property is ideal for businesses looking to enhance their operations.

Additional Services Our North Las Vegas specialists provide free space planning, site selection, negotiation, and lease review services. Take advantage of cost-saving incentives like free rent and early occupancy provisions.

Contact Information Call us today or complete our requirement form to learn more and receive a free property availability report.

4170 W Harmon Ave

4170 W Harmon Ave, Las Vegas

Position your business for success at 4170 W Harmon Ave, Las Vegas, NV 89103, located in the Harmon Industrial Center. This premier industrial property offers modern facilities and strategic advantages, making it ideal for warehousing, distribution, and logistics operations.

Property Overview

Size: 23,247 sq. ft.

Rent:

  • $29,058.75 / Mo$1.25/SF/Mo
  • $348,705 / Yr$15.00/SF/Yr

Key Features

  • Type: Warehouse/Distribution
  • Building Size: 140,000 sq. ft.
  • Land Area: 8.41 acres
  • Clear Height: 26 feet
  • Loading Docks: 3 Dock High, 2 Grade Level
  • Trailer Parking: Ample
  • Office Space: Available
  • Zoning: IL (Industrial Light)
  • Year Built: 1988
  • Construction Type: Reinforced Concrete
  • Sprinklers: Fully Fire-Sprinklered
  • Parking: 125 spaces
  • Truck Turning Radius: Adequate for large vehicles
  • Power: 3-Phase Power (Tenant to confirm amps & volts)
  • Lighting: 2% Skylights and LED
  • Yard Space: Secure and Paved

Property Highlights

  • High ceilings (26 feet) for optimized storage
  • Advanced fire-sprinkler system for safety
  • Centrally located with excellent connectivity

Strategic Location Advantages Situated near major highways, including I-15 and I-215, this property ensures seamless connectivity to key transportation hubs, such as Harry Reid International Airport and the Las Vegas Strip.

Nearby Companies FedEx Ground, General Electric, Walmart Distribution Center, Cisco Systems, PepsiCo

Unique Lease Opportunity This 23,247 sq. ft. warehouse space is available at a competitive rate of $15.00/SF/Yr. With modern amenities and a strategic location, this property is ideal for businesses looking to enhance their operations.

Additional Services Our Las Vegas specialists provide free space planning, site selection, negotiation, and lease review services. Take advantage of cost-saving incentives like free rent and early occupancy provisions.

Contact Information Call us today or complete our requirement form to learn more and receive a free property availability report.


7120 S Buffalo Dr, Las Vegas

Position your business for success at 7120 S Buffalo Dr, Las Vegas, NV 89113, located in the Arroyo Beltway Commercenter. This state-of-the-art industrial property offers modern facilities and strategic advantages, making it ideal for warehousing, distribution, and logistics operations.

Property Overview

Size: 47,592 sq. ft.

Rent:

  • $58,538 / Mo$1.23/SF/Mo
  • $702,456 / Yr$14.76/SF/Yr

Key Features

  • Type: Warehouse/Distribution
  • Building Size: 245,702 sq. ft.
  • Land Area: 5.74 acres
  • Clear Height: 32 feet
  • Loading Docks: 34 Dock High, 3 Grade Level
  • Trailer Parking: 185 spaces
  • Office Space: Available
  • Zoning: RE (Rural Estates Residential)
  • Year Built: 2024
  • Construction Type: Reinforced Concrete
  • Sprinklers: ESFR (Early Suppression Fast Response)
  • Parking: 185 spaces
  • Truck Turning Radius: 135 feet
  • Power: 4,000 Amps, 277/480 Volts, 3-Phase
  • Lighting: Efficient LED
  • Yard Space: Secure and Paved

Property Highlights

  • High ceilings (32 feet) for optimized storage
  • Advanced ESFR sprinkler system for safety
  • Radiant barrier insulation and insulated loading doors

Strategic Location Advantages Situated near major highways, including I-215 and I-15, this property ensures seamless connectivity to key transportation hubs, such as Harry Reid International Airport and the Las Vegas Strip.

Nearby Companies FedEx Ground, General Electric, Walmart Distribution Center, Cisco Systems, PepsiCo

Unique Lease Opportunity This 47,592 sq. ft. warehouse space is available at a competitive rate of $14.76/SF/Yr. With modern amenities and a strategic location, this property is ideal for businesses looking to enhance their operations.

Additional Services Our Las Vegas specialists provide free space planning, site selection, negotiation, and lease review services. Take advantage of cost-saving incentives like free rent and early occupancy provisions.

Contact Information Call us today or complete our requirement form to learn more and receive a free property availability report.

6714 E North Belt Rd

6714 E North Belt Rd, Las Vegas

Discover the exceptional industrial space at 6714 E North Belt Rd, Las Vegas, NV 89115, located in the North 15 Logistics Center. This Class A facility offers state-of-the-art features and a strategic location, making it ideal for warehousing, distribution, and logistics operations.

Property Overview

Size: 177,238 sq. ft.

Rent:

  • $122,000 / Mo$0.69/SF/Mo
  • $1,464,000 / Yr$8.28/SF/Yr

Key Features

  • Type: Warehouse/Distribution
  • Building Size: 177,238 sq. ft.
  • Land Area: 30 acres
  • Clear Height: 32 feet
  • Loading Docks: 31 Dock High, 2 Grade Level
  • Trailer Parking: 104 spaces
  • Office Space: Available
  • Zoning: M-2 (General Industrial)
  • Year Built: 2020
  • Construction Type: Reinforced Concrete
  • Sprinklers: ESFR (Early Suppression Fast Response)
  • Parking: Ample
  • Truck Turning Radius: 135 feet
  • Power: 2,000 Amps, 277/480 Volts, 3-Phase
  • Lighting: Efficient LED
  • Yard Space: Secure and Paved

Property Highlights

  • High ceilings (32 feet) for optimized storage
  • Advanced ESFR sprinkler system for safety
  • 135-foot truck court with a 60-foot concrete dock apron

Strategic Location Advantages Situated near major highways, including I-15 and Speedway Blvd, this property ensures seamless connectivity to key transportation hubs, such as Harry Reid International Airport and the Las Vegas Strip.

Nearby Companies FedEx Freight, UPS Freight Service Center, Walmart Distribution Center, Cisco Systems, PepsiCo

Unique Lease Opportunity This 177,238 sq. ft. warehouse space is available at a competitive rate of $8.28/SF/Yr. With modern amenities and a strategic location, this property is ideal for businesses looking to enhance their operations.

Additional Services Our Las Vegas specialists provide free space planning, site selection, negotiation, and lease review services. Take advantage of cost-saving incentives like free rent and early occupancy provisions.

Contact Information Call us today or complete our requirement form to learn more and receive a free property availability report.

3101 N Lamb Blvd

3101 N Lamb Blvd, Las Vegas

Position your business for success at 3101 N Lamb Blvd, Las Vegas, NV 89115, located in the Northpoint Business Center. This premier industrial property offers modern facilities and strategic advantages, making it ideal for warehousing, distribution, and logistics operations.

Property Overview

Size: 66,772 sq. ft.

Rent:

  • $61,426 / Mo$0.92/SF/Mo
  • $737,112 / Yr$11.02/SF/Yr

Key Features

  • Type: Warehouse/Distribution
  • Building Size: 421,093 sq. ft.
  • Land Area: 19.59 acres
  • Clear Height: 32 feet
  • Loading Docks: 19 Dock High, 1 Grade Level
  • Trailer Parking: Ample
  • Office Space: 2,000 sq. ft.
  • Zoning: M-1 (Light Manufacturing)
  • Year Built: 2006
  • Construction Type: Reinforced Concrete
  • Sprinklers: ESFR (Early Suppression Fast Response)
  • Parking: 137 spaces
  • Truck Turning Radius: 140 feet
  • Power: 600 Amps, 277/480 Volts, 3-Phase
  • Lighting: Metal Halide
  • Yard Space: Secure and Paved

Property Highlights

  • High ceilings (32 feet) for optimized storage
  • Advanced ESFR sprinkler system for safety
  • 140-foot truck court with a 60-foot concrete dock apron

Strategic Location Advantages Situated near major highways, including I-15 via Cheyenne Ave, this property ensures seamless connectivity to key transportation hubs, such as Harry Reid International Airport and the Las Vegas Strip.

Nearby Companies FedEx Ground, General Electric, Walmart Distribution Center, Cisco Systems, PepsiCo

Unique Lease Opportunity This 66,772 sq. ft. warehouse space with 2,000 sq. ft. of office area is available at a competitive rate of $11.02/SF/Yr. With modern amenities and a strategic location, this property is ideal for businesses looking to enhance their operations.

Additional Services Our Las Vegas specialists provide free space planning, site selection, negotiation, and lease review services. Take advantage of cost-saving incentives like free rent and early occupancy provisions.

Contact Information Call us today or complete our requirement form to learn more and receive a free property availability report.

74 W Craig Rd

74 W Craig Rd, North Las Vegas

Position your business for success at 74 W Craig Rd, North Las Vegas, NV 89032, located in the West Craig Distribution Center. This state-of-the-art industrial property offers modern facilities and strategic advantages, making it ideal for warehousing, distribution, and logistics operations.

Property Overview

Size: 75,454 sq. ft.

Rent:

  • Contact Broker for Pricing

Key Features

  • Type: Warehouse/Distribution
  • Building Size: 169,628 sq. ft.
  • Land Area: 8.73 acres
  • Clear Height: 32 feet
  • Loading Docks: 17 Dock High, 1 Grade Level
  • Trailer Parking: Ample
  • Office Space: 2,559 sq. ft.
  • Zoning: M-1 (Light Industrial)
  • Year Built: 2019
  • Construction Type: Reinforced Concrete
  • Sprinklers: ESFR (Early Suppression Fast Response)
  • Parking: 38 spaces
  • Truck Turning Radius: Generous
  • Power: 3,000 Amps, 277/480 Volts, 3-Phase
  • Lighting: Efficient LED
  • Yard Space: Secure and Paved

Property Highlights

  • High ceilings (32 feet) for optimized storage
  • Advanced ESFR sprinkler system for safety
  • Conveniently located with excellent connectivity

Strategic Location Advantages Situated near major highways, including I-15 via Craig Rd interchange, this property ensures seamless connectivity to key transportation hubs, such as Harry Reid International Airport and the Las Vegas Strip.

Nearby Companies Amazon, Home Depot, Shipfusion, Pitney Bowes

Unique Lease Opportunity This 75,454 sq. ft. warehouse space with 2,559 sq. ft. of office area is available for lease. With modern amenities and a strategic location, this property is ideal for businesses looking to enhance their operations.

Additional Services Our North Las Vegas specialists provide free space planning, site selection, negotiation, and lease review services. Take advantage of cost-saving incentives like free rent and early occupancy provisions.

Contact Information Call us today or complete our requirement form to learn more and receive a free property availability report.

4970 E North Belt Rd

4970 E North Belt Rd, North Las Vegas

Discover the exceptional industrial space at 4970 E North Belt Rd, North Las Vegas, NV 89086, a state-of-the-art facility designed to meet the demands of modern warehousing, distribution, and logistics operations. With cutting-edge features and a strategic location, this property is ideal for businesses seeking efficiency and scalability.

Property Overview

Size: 76,035 sq. ft.

Rent:

  • $57,026 / Mo$0.75/SF/Mo
  • $684,312 / Yr$9.00/SF/Yr

Key Features

  • Type: Warehouse/Distribution
  • Building Size: 400,801 sq. ft.
  • Land Area: 26.77 acres
  • Clear Height: 42 feet
  • Loading Docks: 13 Dock High, 1 Grade Level
  • Trailer Parking: 190 spaces
  • Office Space: Available
  • Zoning: M-2 (General Industrial)
  • Year Built: 2022
  • Construction Type: Concrete Tilt-Up
  • Sprinklers: ESFR (Early Suppression Fast Response)
  • Parking: Ample
  • Truck Turning Radius: Adequate for large vehicles
  • Power: 4,000 Amps, 277/480 Volts, 3-Phase
  • Lighting: Efficient LED
  • Yard Space: Secure and Paved

Property Highlights

  • High ceilings (42 feet) for optimized storage
  • Advanced ESFR sprinkler system for safety
  • Newly constructed facility with modern infrastructure

Strategic Location Advantages Situated near major highways, including I-15 and I-215, this property ensures seamless connectivity to key transportation hubs, such as Harry Reid International Airport and the Las Vegas Strip.

Nearby Companies FedEx Ground, General Electric, Walmart Distribution Center, Cisco Systems, PepsiCo

Unique Lease Opportunity This 76,035 sq. ft. warehouse space is available at a competitive rate of $9.00/SF/Yr. With modern amenities and a strategic location, this property is ideal for businesses looking to enhance their operations.

Additional Services Our North Las Vegas specialists provide free space planning, site selection, negotiation, and lease review services. Take advantage of cost-saving incentives like free rent and early occupancy provisions.

Contact Information Call us today or complete our requirement form to learn more and receive a free property availability report.

2300 W Carey Ave, North Las Vegas

2300 W Carey Ave, North Las Vegas

Discover the exceptional industrial space at 2300 W Carey Ave, North Las Vegas, NV 89032, located in Windsor Commerce Park. This newly built facility offers state-of-the-art features and a strategic location, making it ideal for warehousing, distribution, and logistics operations.

Property Overview

Size: 198,720 sq. ft.

Rent:

  • $9,936 / Mo$0.60/SF/Mo
  • $119,232 / Yr$7.20/SF/Yr

Key Features

  • Type: Warehouse/Distribution
  • Building Size: 397,440 sq. ft.
  • Land Area: 56.97 acres
  • Clear Height: 36 feet
  • Loading Docks: 15 Dock High, 4 Drive-In Bays
  • Trailer Parking: Ample
  • Office Space: Available
  • Zoning: R1 (Residential)
  • Year Built: 2024
  • Construction Type: Concrete Tilt-Up
  • Sprinklers: ESFR (Early Suppression Fast Response)
  • Parking: 250 spaces
  • Truck Turning Radius: 135 feet
  • Power: 4,000 Amps, 277/480 Volts, 3-Phase
  • Lighting: Efficient LED
  • Yard Space: Secure and Paved

Property Highlights

  • High ceilings (36 feet) for optimized storage
  • Advanced ESFR sprinkler system for safety
  • Newly built facility with modern amenities

Strategic Location Advantages Conveniently located near major highways I-15 and US-95, this property ensures seamless connectivity to key transportation hubs, including Harry Reid International Airport and the Las Vegas Strip.

Nearby Companies FedEx Ground, General Electric, Walmart Distribution Center, Cisco Systems, PepsiCo

Unique Lease Opportunity This 198,720 sq. ft. warehouse space is available at a competitive rate of $7.20/SF/Yr. With modern amenities and a strategic location, this property is ideal for businesses looking to enhance their operations.

Additional Services Our North Las Vegas specialists provide free space planning, site selection, negotiation, and lease review services. Take advantage of cost-saving incentives like free rent and early occupancy provisions.

Contact Information Call us today or complete our requirement form to learn more and receive a free property availability report.

2861 N Marion Dr

2861 N Marion Dr, Las Vegas

Unlock the potential of your business at 2861 N Marion Dr, Las Vegas, NV 89115, located in the Cheyenne Distribution Center. This state-of-the-art industrial property offers modern facilities and strategic advantages, making it ideal for warehousing, distribution, and logistics operations.

Property Overview

Size: 271,616 sq. ft.

Rent:

  • $22,250 / Mo$0.98/SF/Mo
  • $267,000 / Yr$11.76/SF/Yr

Key Features

  • Type: Warehouse/Distribution
  • Building Size: 271,616 sq. ft.
  • Land Area: 12.86 acres
  • Clear Height: 30 feet
  • Loading Docks: 40 Dock High, 3 Grade Level
  • Trailer Parking: Ample
  • Office Space: 4,320 sq. ft.
  • Zoning: M-D (Designed Manufacturing)
  • Year Built: 1998
  • Construction Type: Reinforced Concrete
  • Sprinklers: ESFR (Early Suppression Fast Response)
  • Parking: 396 spaces
  • Truck Turning Radius: Adequate for large vehicles
  • Power: 3,000 Amps, 277/480 Volts, 3-Phase
  • Lighting: Efficient LED
  • Yard Space: Secure and Paved

Property Highlights

  • High ceilings (30 feet) for optimized storage
  • Advanced ESFR sprinkler system for safety
  • Convenient column spacing (44′ x 50′) for efficient operations

Strategic Location Advantages Situated near major highways I-15 and Cheyenne Ave, this property ensures seamless connectivity to key transportation hubs, including Harry Reid International Airport and the Las Vegas Strip.

Nearby Companies FedEx Ground, General Electric, Walmart Distribution Center, Cisco Systems, PepsiCo

Unique Lease Opportunity This 271,616 sq. ft. warehouse space with 4,320 sq. ft. of office area is available at a competitive rate of $11.76/SF/Yr. With modern amenities and a strategic location, this property is ideal for businesses looking to enhance their operations.

Additional Services Our Las Vegas specialists provide free space planning, site selection, negotiation, and lease review services. Take advantage of cost-saving incentives like free rent and early occupancy provisions.

Contact Information Call us today or complete our requirement form to learn more and receive a free property availability report.

3702 N Las Vegas Blvd, Las Vegas

3702 N Las Vegas Blvd, Las Vegas

Elevate your business operations at 3702 N Las Vegas Blvd, Las Vegas, NV 89115, a premier industrial property offering cutting-edge facilities and a strategic location. This property is designed to meet the needs of modern warehousing, distribution, and logistics operations.

Property Overview

Size: 40,422 sq. ft.

Rent:

  • $29,500 / Mo$0.73/SF/Mo
  • $354,000 / Yr$8.76/SF/Yr

Key Features

  • Type: Warehouse/Distribution
  • Building Size: 290,147 sq. ft.
  • Land Area: 15.42 acres
  • Clear Height: 32 feet
  • Loading Docks: 50 Dock High, 1 Grade Level
  • Trailer Parking: Ample
  • Office Space: 1,925 sq. ft.
  • Zoning: M-D (Industrial)
  • Year Built: 2019
  • Construction Type: Reinforced Concrete
  • Sprinklers: ESFR (Early Suppression Fast Response)
  • Parking: Generous
  • Truck Turning Radius: Adequate for large vehicles
  • Power: 3-Phase Power
  • Lighting: Skylights and LED
  • Yard Space: Secure and Paved

Property Highlights

  • High ceilings (32 feet) for optimized storage
  • Advanced ESFR sprinkler system for safety
  • Plug-and-play setup with racking options available

Strategic Location Advantages Situated near major highways I-15 and I-215, this property ensures seamless connectivity to key transportation hubs, including Harry Reid International Airport and the Las Vegas Strip.

Nearby Companies FedEx Ground, General Electric, Walmart Distribution Center, Cisco Systems, PepsiCo

Unique Lease Opportunity This 40,422 sq. ft. warehouse space with 1,925 sq. ft. of office area is available at a competitive rate of $8.76/SF/Yr. With modern amenities and a strategic location, this property is ideal for businesses looking to enhance their operations.

Additional Services Our Las Vegas specialists provide free space planning, site selection, negotiation, and lease review services. Take advantage of cost-saving incentives like free rent and early occupancy provisions.

Contact Information Call us today or complete our requirement form to learn more and receive a free property availability report.

451 Mirror Ct, Henderson

451 Mirror Ct, Henderson

Discover the exceptional industrial space at 451 Mirror Ct, Henderson, NV 89011, located in a prime area with easy access to major transportation routes. This property offers modern facilities and strategic advantages, making it ideal for warehousing, distribution, and manufacturing operations.

Property Overview

Size: 34,300 sq. ft.

Rent:

  • $37,791 / Mo$1.10/SF/Mo
  • $453,492 / Yr$13.20/SF/Yr

Key Features

  • Type: Warehouse/Distribution
  • Building Size: 152,256 sq. ft.
  • Land Area: 8.36 acres
  • Clear Height: 26 feet
  • Loading Docks: 2 Dock High, 3 Grade Level
  • Trailer Parking: Ample
  • Office Space: Available
  • Zoning: IG (Industrial General)
  • Year Built: 1987
  • Construction Type: Masonry
  • Sprinklers: Yes
  • Parking: 105 spaces
  • Truck Turning Radius: Adequate for large vehicles
  • Power: 400-800 Amps, 277/480 Volts, 3-Phase
  • Lighting: Efficient LED
  • Yard Space: Secure and Paved

Property Highlights

  • High ceilings (26 feet) for optimized storage
  • Advanced sprinkler system for safety
  • Secure, paved yard for operational flexibility

Strategic Location Advantages Situated near major highways, this property ensures seamless connectivity to key transportation hubs, including I-515 and I-215, as well as proximity to the Las Vegas Strip and Harry Reid International Airport.

Nearby Companies FedEx Ground, General Electric, Walmart Distribution Center, Cisco Systems, PepsiCo

Unique Lease Opportunity This 34,300 sq. ft. warehouse space is available at a competitive rate of $13.20/SF/Yr. With modern amenities and a strategic location, this property is ideal for businesses looking to enhance their operations.

Additional Services Our Henderson specialists provide free space planning, site selection, negotiation, and lease review services. Take advantage of cost-saving incentives like free rent and early occupancy provisions.

Contact Information Call us today or complete our requirement form to learn more and receive a free property availability report.

6845 S Decatur Blvd

6845 S Decatur Blvd, Las Vegas

Position your business for success at 6845 S Decatur Blvd, Las Vegas, NV 89118, a premier industrial property offering cutting-edge facilities and a strategic location. This property is designed to meet the needs of modern warehousing, distribution, and manufacturing operations.

Property Overview

Size: 98,710 sq. ft.

Rent:

  • $120,000 / Mo$1.22/SF/Mo
  • $1,440,000 / Yr$14.64/SF/Yr

Key Features

  • Type: Warehouse/Distribution
  • Building Size: 227,350 sq. ft.
  • Land Area: 13.26 acres
  • Clear Height: 28 feet
  • Loading Docks: 49 Dock High, 9 Grade Level
  • Trailer Parking: Ample
  • Office Space: Available
  • Zoning: M-D (Industrial)
  • Year Built: 2019
  • Construction Type: Concrete Tilt-Up
  • Sprinklers: ESFR (Early Suppression Fast Response)
  • Parking: 239 spaces
  • Truck Turning Radius: Adequate for large vehicles
  • Power: 3,000 Amps, 277/480 Volts, 3-Phase
  • Lighting: Efficient LED
  • Yard Space: Secure and Paved

Property Highlights

  • High ceilings (28 feet) for optimized storage
  • Advanced ESFR sprinkler system for safety
  • Secure, paved yard for operational flexibility

Strategic Location Advantages Situated near major highways I-215 and I-15, this property ensures seamless connectivity to key transportation hubs, including Harry Reid International Airport and the Las Vegas Strip.

Nearby Companies FedEx Ground, General Electric, Walmart Distribution Center, Cisco Systems, PepsiCo

Unique Lease Opportunity This 98,710 sq. ft. warehouse space is available at a competitive rate of $14.64/SF/Yr. With modern amenities and a strategic location, this property is ideal for businesses looking to enhance their operations.

Additional Services Our Las Vegas specialists provide free space planning, site selection, negotiation, and lease review services. Take advantage of cost-saving incentives like free rent and early occupancy provisions.

Contact Information Call us today or complete our requirement form to learn more and receive a free property availability report.

3920 W Sunset Rd

3920 W Sunset Rd, Las Vegas

Position your business for success at 3920 W Sunset Rd, Las Vegas, NV 89118, a premier industrial property located in the Sunset & Valley View Distribution Center. With modern facilities and a strategic location, this property is ideal for warehousing, distribution, and manufacturing operations.

Property Overview

Size: 50,000 sq. ft.

Rent:

  • $63,500 / Mo$1.27/SF/Mo
  • $762,000 / Yr$15.24/SF/Yr

Key Features

  • Type: Warehouse/Distribution
  • Building Size: 200,000 sq. ft.
  • Land Area: 26.42 acres
  • Clear Height: 28 feet
  • Loading Docks: 8 Dock High, 4 Grade Level
  • Trailer Parking: Ample
  • Office Space: 7,372 sq. ft.
  • Zoning: M-D (Industrial)
  • Year Built: 1997
  • Construction Type: Reinforced Concrete
  • Sprinklers: ESFR (Early Suppression Fast Response)
  • Parking: Generous
  • Truck Turning Radius: 135 feet
  • Power: 300 Amps, 277/480 Volts, 3-Phase
  • Lighting: 2% Skylights and LED
  • Yard Space: Secure and Paved

Property Highlights

  • High ceilings (28 feet) for optimized storage
  • Advanced ESFR sprinkler system for safety
  • 6-inch reinforced concrete floors for heavy loads

Strategic Location Advantages Located within half a mile of I-15 and I-215, this property offers seamless connectivity to major transportation hubs, including Harry Reid International Airport and the Las Vegas Strip.

Nearby Companies FedEx Ground, General Electric, Walmart Distribution Center, Cisco Systems, PepsiCo

Unique Lease Opportunity This 50,000 sq. ft. warehouse space with 7,372 sq. ft. of air-conditioned office area is available at a competitive rate of $15.24/SF/Yr. With modern amenities and a strategic location, this property is ideal for businesses looking to enhance their operations.

Additional Services Our Las Vegas specialists provide free space planning, site selection, negotiation, and lease review services. Take advantage of cost-saving incentives like free rent and early occupancy provisions.

Contact Information Call us today or complete our requirement form to learn more and receive a free property availability report.

7055 S Decatur Blvd

7055 S Decatur Blvd, Las Vegas

Discover the ideal industrial space at 7055 S Decatur Blvd, Las Vegas, NV 89118, located in the heart of the Southwest Submarket. This property offers modern facilities and strategic advantages, making it perfect for warehousing, distribution, and manufacturing operations.

Property Overview

Size: 30,000 sq. ft.

Rent:

  • $37,500 / Mo$1.25/SF/Mo
  • $450,000 / Yr$15.00/SF/Yr

Key Features

  • Type: Warehouse/Distribution
  • Building Size: 315,000 sq. ft.
  • Land Area: 30.19 acres
  • Clear Height: 28 feet
  • Loading Docks: 7 Dock High, 1 Grade Level
  • Trailer Parking: Ample
  • Office Space: 2,746 sq. ft.
  • Zoning: IP (Industrial Park)
  • Year Built: 2008
  • Construction Type: Concrete Tilt-Up
  • Sprinklers: ESFR (Early Suppression Fast Response)
  • Parking: Ample
  • Truck Turning Radius: 130 feet
  • Power: 800 Amps, 277/480 Volts, 3-Phase
  • Lighting: Halide
  • Yard Space: Secure and Paved

Property Highlights

  • High ceilings (28 feet) for optimized storage
  • Advanced ESFR sprinkler system for safety
  • Secure, paved yard for operational flexibility

Strategic Location Advantages Situated near major highways I-15 and I-215, this property ensures seamless connectivity to key transportation hubs, including Harry Reid International Airport and the Las Vegas Strip.

Nearby Companies FedEx Ground, General Electric, Walmart Distribution Center, Cisco Systems, PepsiCo

Unique Lease Opportunity This 30,000 sq. ft. warehouse space with 2,746 sq. ft. of HVAC office area is available at a competitive rate of $15.00/SF/Yr. With modern amenities and a strategic location, this property is ideal for businesses looking to enhance their operations.

Additional Services Our Las Vegas specialists provide free space planning, site selection, negotiation, and lease review services. Take advantage of cost-saving incentives like free rent and early occupancy provisions.

Contact Information Call us today or complete our requirement form to learn more and receive a free property availability report.

6150 S Pecos Road

6150 S Pecos Road & E. Patrick Ln, Las Vegas

Explore the exceptional industrial space at 6150 S Pecos Road & E. Patrick Ln, Las Vegas, NV 89120, located in the Compass Logistic Center. This modern facility offers state-of-the-art features and a strategic location, making it an ideal choice for warehousing, distribution, and manufacturing operations.

Property Overview

Size: 37,350 sq. ft.

Rent:

  • $47,061 / Mo$1.26/SF/Mo
  • $564,732 / Yr$15.12/SF/Yr

Key Features

  • Type: Warehouse/Distribution
  • Building Size: 150,120 sq. ft.
  • Land Area: 8.51 acres
  • Clear Height: 32 feet
  • Loading Docks: 9 Dock High, 1 Grade Level
  • Trailer Parking: Ample
  • Office Space: 2,000 sq. ft.
  • Zoning: M-D (Industrial)
  • Year Built: 2022
  • Construction Type: Concrete Tilt-Up
  • Sprinklers: ESFR (Early Suppression Fast Response)
  • Parking: 171 spaces
  • Truck Turning Radius: 130 feet
  • Power: 400 Amps, 220/480 Volts, 3-Phase
  • Lighting: LED
  • Yard Space: Secure and Paved

Property Highlights

  • High ceilings (32 feet) for optimized storage
  • Advanced ESFR sprinkler system for safety
  • Secure, paved yard for operational flexibility

Strategic Location Advantages Located in the heart of the Airport Submarket, this property offers seamless connectivity to major highways, including I-15 and I-215, and is just minutes from Harry Reid International Airport.

Nearby Companies FedEx Ground, General Electric, Walmart Distribution Center, Cisco Systems, PepsiCo

Unique Lease Opportunity This 37,350 sq. ft. warehouse space with 2,000 sq. ft. of high-image office area is available at a competitive rate of $15.12/SF/Yr. With modern amenities and a strategic location, this property is ideal for businesses looking to enhance their operations.

Additional Services Our Las Vegas specialists provide free space planning, site selection, negotiation, and lease review services. Take advantage of cost-saving incentives like free rent and early occupancy provisions.

Contact Information Call us today or complete our requirement form to learn more and receive a free property availability report.

3400 Western Ave, Las Vegas

3400 Western Ave, Las Vegas

Unlock the potential of your business at 3400 Western Ave, Las Vegas, NV 89109, a premier industrial property located in the heart of Las Vegas’s industrial corridor. With modern facilities and strategic location advantages, this property is ideal for logistics, distribution, and manufacturing operations.

Property Overview

Size: 40,855 sq. ft.

Rent:

  • $48,102 / Mo$1.18/SF/Mo
  • $577,224 / Yr$14.40/SF/Yr

Key Features

  • Type: Warehouse/Distribution
  • Building Size: 123,446 sq. ft.
  • Land Area: 6.06 acres
  • Clear Height: 28-32 feet
  • Loading Docks: 7 Dock High, 1 Grade Level
  • Trailer Parking: Ample
  • Office Space: Available
  • Zoning: Industrial Light (IL)
  • Year Built: 1971
  • Construction Type: Reinforced Concrete
  • Sprinklers: Yes
  • Parking: 55 spaces
  • Truck Turning Radius: Adequate for large vehicles
  • Power: 3-Phase Power
  • Lighting: Efficient LED
  • Yard Space: Secure and Paved

Property Highlights

  • High ceilings (28-32 feet) for optimized storage
  • Advanced sprinkler system for safety
  • Secure, paved yard for operational flexibility

Strategic Location Advantages Situated near major highways and transportation hubs, this property ensures seamless connectivity to key routes, including I-15 and I-215, as well as proximity to Harry Reid International Airport.

Nearby Companies FedEx Ground, General Electric, Walmart Distribution Center, Cisco Systems, PepsiCo

Unique Lease Opportunity This 40,855 sq. ft. warehouse space is available at a competitive rate of $14.40/SF/Yr. With modern amenities and a strategic location, this property is ideal for businesses looking to enhance their operations.

Additional Services Our Las Vegas specialists provide free space planning, site selection, negotiation, and lease review services. Take advantage of cost-saving incentives like free rent and early occupancy provisions.

Contact Information Call us today or complete our requirement form to learn more and receive a free property availability report.

7390 Eastgate Rd Henderson

7390 Eastgate Rd, Henderson

Discover the ideal industrial space at 7390 Eastgate Rd, Henderson, NV 89011, located in the Henderson Commerce Center IV. This property offers modern facilities and strategic advantages, making it perfect for warehousing, distribution, and manufacturing operations.

Property Overview

Size: 27,412 sq. ft.

Rent:

  • $28,863 / Mo$1.05/SF/Mo
  • $346,356 / Yr$12.60/SF/Yr

Key Features

  • Type: Warehouse/Distribution
  • Building Size: 292,284 sq. ft.
  • Land Area: 13.25 acres
  • Clear Height: 30 feet
  • Loading Docks: 6 Dock High, 2 Grade Level
  • Trailer Parking: Ample
  • Office Space: 2,647 sq. ft.
  • Zoning: IG (Industrial)
  • Year Built: 2005
  • Construction Type: Concrete Tilt-Up
  • Sprinklers: ESFR (Early Suppression Fast Response)
  • Parking: 234 spaces
  • Truck Turning Radius: Adequate for large vehicles
  • Power: 225 Amps, 277/480 Volts, 3-Phase
  • Lighting: Upgraded LED
  • Yard Space: Secure and Paved

Property Highlights

  • High ceilings (30 feet) for optimized storage
  • Advanced ESFR sprinkler system for safety
  • Skylights and upgraded LED lighting for energy efficiency

Strategic Location Advantages Situated near major highways US-95 and I-215, this property ensures seamless connectivity to key transportation hubs, including McCarran International Airport and the Las Vegas Strip.

Nearby Companies FedEx Ground, General Electric, Walmart Distribution Center, Cisco Systems, PepsiCo

Unique Lease Opportunity This 27,412 sq. ft. warehouse space with 2,647 sq. ft. of HVAC office area is available at a competitive rate of $12.60/SF/Yr. With modern amenities and a strategic location, this property is ideal for businesses looking to enhance their operations.

Additional Services Our Henderson specialists provide free space planning, site selection, negotiation, and lease review services. Take advantage of cost-saving incentives like free rent and early occupancy provisions.

Contact Information Call us today or complete our requirement form to learn more and receive a free property availability report.

7015 Corporate Plaza Dr, Las Vegas

Elevate your business operations at 7015 Corporate Plaza Dr, Las Vegas, NV 89118, a state-of-the-art industrial property located in the prestigious Beltway Business Park. With modern amenities and a strategic location, this property is ideal for warehousing, distribution, and manufacturing needs.

Property Overview

Size: 98,500 sq. ft.

Rent:

  • $113,925 / Mo$1.15/SF/Mo
  • $1,367,100 / Yr$13.80/SF/Yr

Key Features

  • Type: Warehouse/Distribution
  • Building Size: 295,500 sq. ft.
  • Land Area: 16.86 acres
  • Clear Height: 32 feet
  • Loading Docks: 28 Dock High, 2 Grade Level
  • Trailer Parking: Ample
  • Office Space: 2,045 sq. ft.
  • Zoning: IP (Industrial Park)
  • Year Built: 2017
  • Construction Type: Concrete Tilt-Up
  • Sprinklers: ESFR (Early Suppression Fast Response)
  • Parking: 258 spaces
  • Truck Turning Radius: 130 feet
  • Power: 300 Amps, 277/480 Volts, 3-Phase
  • Lighting: Halide
  • Yard Space: Secure and Paved

Property Highlights

  • High ceilings (32 feet) for optimized storage
  • Advanced ESFR sprinkler system for safety
  • Radiant barrier insulation and insulated loading doors

Strategic Location Advantages Located within 1 mile of I-15 and I-215, this property offers unparalleled connectivity to major transportation hubs, including Harry Reid International Airport and the Las Vegas Strip.

Nearby Companies FedEx Ground, General Electric, Walmart Distribution Center, Cisco Systems, PepsiCo

Unique Lease Opportunity This 98,500 sq. ft. warehouse space with 2,045 sq. ft. of office area is available at a competitive rate of $13.80/SF/Yr. With modern amenities and a strategic location, this property is ideal for businesses looking to enhance their operations.

Additional Services Our Las Vegas specialists provide free space planning, site selection, negotiation, and lease review services. Take advantage of cost-saving incentives like free rent and early occupancy provisions.

Contact Information Call us today or complete our requirement form to learn more and receive a free property availability report.

3325 W Sunset Rd, Las Vegas

Position your business for success at 3325 W Sunset Rd, Las Vegas, NV 89118, a premier industrial property offering state-of-the-art facilities and strategic location advantages. This property is designed to meet the needs of modern warehousing, distribution, and manufacturing operations.

Property Overview

Size: 28,000 sq. ft.

Rent:

  • $35,000 / Mo$1.25/SF/Mo
  • $420,000 / Yr$15.00/SF/Yr

Key Features

  • Type: Warehouse/Distribution
  • Building Size: 288,520 sq. ft.
  • Land Area: 15.21 acres
  • Clear Height: 28 feet
  • Loading Docks: 7 Dock High, 1 Grade Level
  • Trailer Parking: Ample
  • Office Space: 3,877 sq. ft.
  • Zoning: IP (Industrial Park)
  • Year Built: 2001
  • Construction Type: Reinforced Concrete
  • Sprinklers: ESFR (Early Suppression Fast Response)
  • Parking: Ample
  • Truck Turning Radius: Adequate for large vehicles
  • Power: 600 Amps, 277/480 Volts, 3-Phase
  • Lighting: Efficient LED
  • Yard Space: Secure and Paved

Property Highlights

  • High ceilings (28 feet) for optimized storage
  • Advanced ESFR sprinkler system for safety
  • Secure, paved yard for operational flexibility

Strategic Location Advantages Situated near major highways I-15 and I-215, this property ensures seamless connectivity to key transportation hubs, including McCarran International Airport and the Las Vegas Strip.

Nearby Companies FedEx Ground, General Electric, Walmart Distribution Center, Cisco Systems, PepsiCo

Unique Lease Opportunity This 28,000 sq. ft. warehouse space with 3,877 sq. ft. of office area is available at a competitive rate of $15.00/SF/Yr. With modern amenities and a strategic location, this property is ideal for businesses looking to enhance their operations.

Additional Services Our Las Vegas specialists provide free space planning, site selection, negotiation, and lease review services. Take advantage of cost-saving incentives like free rent and early occupancy provisions.

Contact Information Call us today or complete our requirement form to learn more and receive a free property availability report.

6160 Stevenson Way, Las Vegas

Discover the perfect industrial space at 6160 Stevenson Way, Las Vegas, offering a prime location for businesses seeking efficiency and convenience. This property boasts modern features and ample space, making it an ideal choice for warehousing, distribution, or manufacturing operations.

Property Overview

Size: 34,000 sq. ft.
Rent:

  • $42,500 / Mo$1.25/SF/Mo
  • $510,000 / Yr$15.00/SF/Yr

Key Features

  • Type: Warehouse/Distribution
  • Building Size: 100,044 sq. ft.
  • Land Area: 5.07 acres
  • Clear Height: 24-27 feet
  • Loading Docks: 2 Dock High, 2 Grade Level
  • Trailer Parking: Available
  • Office Space: 1,842 sq. ft.
  • Zoning: M-D (Industrial)
  • Year Built: 1990
  • Construction Type: Concrete Tilt-Up
  • Sprinklers: Yes
  • Parking: 84 spaces
  • Truck Turning Radius: Adequate for large vehicles
  • Power: 800 Amps, 120-208 Volts, 3-Phase
  • Lighting: Metal Halide
  • Yard Space: Paved & Secure

Property Highlights

  • Fully sprinklered for safety
  • High ceilings (24-27 feet) for efficient storage
  • Secure, paved yard for additional operational needs

Strategic Location Advantages Located in the heart of Las Vegas, this property offers easy access to major highways and transportation hubs, ensuring seamless logistics and distribution.

Nearby Companies FedEx Ground, General Electric, Walmart Distribution Center, Cisco Systems, PepsiCo

Unique Lease Opportunity Position your business for success with this 34,000 sq. ft. warehouse space, featuring 1,842 sq. ft. of HVAC office area and a secure, paved yard. With a competitive rate of $15.00/SF/Yr, this property is ready for immediate occupancy.

Additional Services Our Las Vegas specialists provide free space planning, site selection, negotiation, and lease review services. Take advantage of cost-saving incentives like free rent and early occupancy provisions.

Contact Information Call us today or complete our requirement form to learn more and receive a free property availability report.